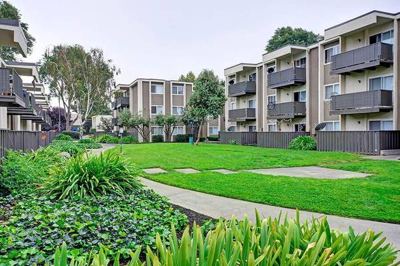
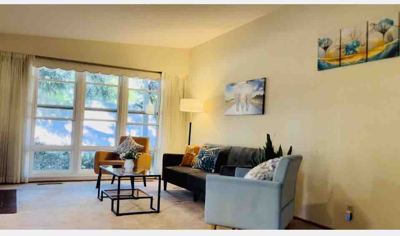
The Dutton
25800 industrial Blvd, Hayward, CA, 94545
Call Now - show contact info
x 153
OR Text 153 to show contact info
to chat!
Want more info on this unit? See the link (below):
https://greystar.leasehomenow.com/rzyzk8
CONVENIENT HAYWARD CITY LIVING
2 bedroom | 2 bath | 939 square feet
Total Monthly Leasing Price (TMLP) $2,898.86 (13-month lease)
Features
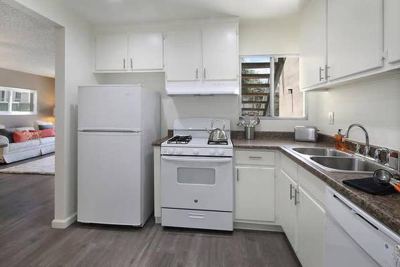
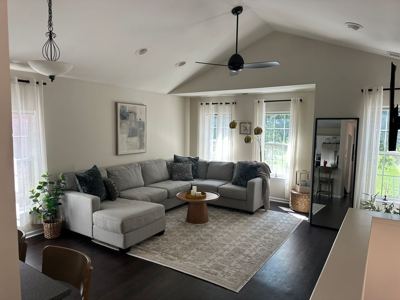
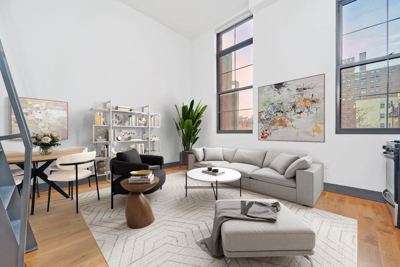
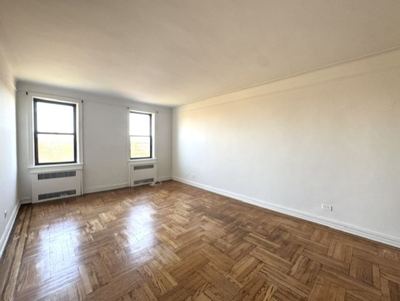
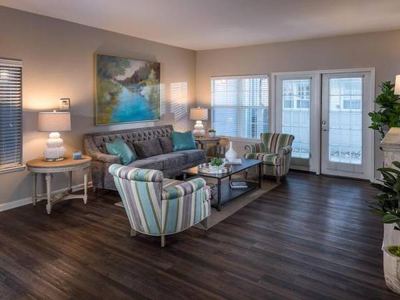
✓ Washer and Dryer✓ Air Conditioner✓ Ceiling Fans✓ Extra Storage✓ Dishwasher✓ Patio/Balcony✓ Large Wardrobe Closets✓ Newly Renovated 1 & 2 Bedroom Apartment Homes✓ Vaulted Ceilings*
Community Features
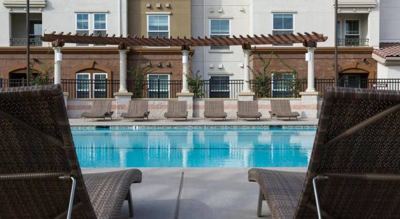
✓ Community Playground✓ Just Seconds from the San Mateo Bridge✓ Outdoor Lounge with Wi-Fi✓ Poolside Wi-Fi✓ High-Speed Internet Available✓ Covered Parking✓ 2 Swimming Pools✓ Furniture Rental Options✓ BBQ/Picnic Area✓ Dog Park✓ 2 Hydrotherapy Spas✓ Cardio and Strength Center✓ Package Receiving✓ Outdoor Fitness Area✓ Near Public Transit (Hayward BART Station Minutes Away)✓ Gated Community
Community Info
Just off San Mateo Bridge, as the name promises, The Dutton Apartments are a pleasant Hayward City apartment community of fine luxury and ample comfort. Located near the bay and access to all your transport needs, just a few miles from Hayward Bart Station and accessibility to the I-880 and Oakland International Airport. You’ve found the right place for spacious one- and two-bedroom apartment homes and a fantastic array of great amenities which includes twin hydrotherapy spas and a fitness center capable of accommodating indoor and outdoor exercise. Just south of the Oakland area and offering expansive city views, The Dutton Apartments are your link to the fast-paced life of innovation across the water and your escape from it at day’s end.
Pet Policy
We Love Pets! Visit our website or contact us for more details.
Office Hours
Monday: 9:00AM-6:00PM
Tuesday: 11:00AM-6:00PM
Wednesday-Sunday: 9:00AM-6:00PM
Total monthly leasing prices include base rent, all mandatory monthly fees and any user-selected optional fees. Excludes variable or usage-based fees and required charges due at or prior to move-in or at move-out.
Floor plans are artist’s rendering. All dimensions are approximate. Actual product and specifications may vary in dimension or detail. Not all features are available in every rental home. Prices and availability are subject to change. Base rent is based on monthly frequency. Additional fees may apply, such as but not limited to package delivery, trash, water, amenities, etc. Deposits vary. Please see a representative for details.
https://www.greystar.com/fair-housing-statement
https://www.greystar.com/terms-of-use#Copyright%20Infringement%20Policy https://www.greystar.com/disclosures-and-licenses Greystar
California, Inc. dba Greystar Corp.
License No. 1525765 Broker:
Gerard S. Donohue License No.
01265072
Equal Housing Opportunity
uC0gJp9A5